
OUR PROCESS
ABOUT OUR WORK AND PROCESS
-
Our work is primarily INTERIOR design. Not exterior, not ultra modern-style cabinet grade new wood or MDF (medium-density fiber board).
-
We specialize in rustic and semi-rustic interior functional art sliding barn doors.
-
We typically design, build and install locally—within about 2 hours of our Massachusetts-based workshop location (with some exceptions).
-
-
Northshore Barn Doors CAN fix and retrofit some exterior barn doors, such as those in older buildings of yesteryear that need updating and fixing because the wood or hardware has worn over the decades. We can examine and fix or replace elements needed to make it roll again with ease. Every project and scope of the work is different and is handled on a case-by-case basis.
-
We have done and can do certain outside projects but those can be more expensive and labor and time-consuming.
-
-
We sell our parts, which we make ourselves with locally sourced metals.
-
We can make slabs and panels (basic non-finished) rustic doors.
Our work is never “just a door” and our process, the real reclaimed pine wood, metals, and complete installation, is done differently than all others. We have made doors using other wood and materials but each case is different. Custom colors, tweaking angles, large doors all take more time.
We focus on designing hand-crafted barn doors and the smooth perfection of their design, style, and functionality. In proper barndooring, all of the moving parts work together just so, and this is what provides our customers with that completely installed experience that everyone seeks. No detail is skipped—and all the parts, functions, and features work in tandem to create the best rolling and viewing experience.
Our process begins with a conversation about making your barn door dreams come true! We begin by seeing your space, or photos showing it. We can often perform an initial site visit to locations near our workshop to get started.
But to get started faster, or for those living further away, we also offer a quick and easy virtual consultation, where the customer provides the photos, measurements, and other specifics we need to get going. We can chat live and guide you through this depending on the scope of your project and for more complex projects. This is a visual endeavor.
Our experience is significant and we understand the personal touch. Please read our project planning process to make everything efficient for everyone:
How We Begin Your Project
We follow a straightforward, collaborative process to help you get started. Our goal is to understand your space, your needs, and any challenges early on so we can design the right custom solution.
1. Initial Conversation & Understanding Your Space
We begin by getting a feel for the area where you’d like your barn doors installed. This starts with a rough concept and a general plan for the space. From there, we discuss any issues or special considerations such as:
-
Obstructions
-
Tight corners
-
Low ceilings
-
Unique wall features
-
Width or height limitations
Your initial photos allow us to make a general assessment and determine what additional information we may need. Think of this step as similar to an intake appointment at a doctor’s office — it gives us the baseline we need to move forward.
2. Sending Photos — What We Need
Photos are required for every project, whether you’re local or remote. They help us understand the space and plan accurately.
Best photos include:
-
Standing far back
-
A straight-on shot of the entryway
-
Floor-to-ceiling view
-
As wide as possible, showing both left and right walls
If the space is tight or in a hallway, take multiple photos from different angles. Slow panning videos are also helpful.
For wide spaces, take photos from one side, then step over and take more from the other side.
How to send photos: Text is easiest, but email works as well. We will ultimately use both forms of communication throughout your project. We will also create an online Project Folder for you to access.
Close-up detail shots are welcome later, but to begin, we need the overall area.
3. Design Needs & Mockups
If your space requires additional features — headers, modified dimensions, unique door styles, multiple doors, bypass systems, or other custom solutions — we will explain these clearly and illustrate them for you.
We use Photoshop and other design tools to create rough mockups, which requires digitally rebuilding your space. Clear photos make this process faster and more accurate.
The initial mock-ups are part of the process but if you need dedicated design work, Northshore Barn Doors now charges for this work.
Site Visits & Virtual Collaboration
-
Site Visits
We can perform site visits for some projects within 20 minutes of our workshop or home office at no charge, depending on scheduling. These meetings typically last up to one hour. If additional time is needed, we may charge for design development, creative strategy, and brainstorming.
Projects located more than one hour away will incur travel charges.
-
Virtual Work
Because so much can be accomplished through photos, text, links, and online communication, we strongly recommend virtual collaboration during the early stages. In many cases, the only in-person visit needed is the installation.
-
Workshop Visits & Materials
Customers are welcome to visit our industrial workshop and showroom.
Please plan for one hour. Longer visits take us away from building doors for other customers, so having a clear agenda helps everyone.
We also carry a limited selection of aged beams for shelves, posts, and mantles. These can be purchased on-site. Pulling beams out one-by-one is physically demanding. We install beams only for customers who are also purchasing barn doors.
Working With Builders, Contractors & Designers
Many customers work with professionals such as builders, handymen, architects, and designers. We are happy to coordinate with your team to gather all necessary information.
However, once the project is underway, it is ideal to have one main point of contact — often a homeowner or builder — to streamline communication. We rely on both text and email for efficient project management. We ask that everyone reads and asks questions, offers input, and responds with at least thanking each other for the effort!
For Builders
We often need final header sizes and details about casing, studded walls, and finished trim. Sliding doors are built wider than the entryway, and sometimes but not always wider than the casing; this depends on the style and layout, and other space considerations. Photos and final measurements are essential, whether or not we perform a site visit. We can outline the photos and information we need.
For Designers
Designers are welcome to assist with door style, wood selection, and color. Ultimately, we must focus on the homeowner as the final decision-maker. We can copy designers on all communications, but one point person keeps the project running smoothly. Changes to concepts, even in the initial planning stages can add to the cost. Before a project has been quoted and a deposit has been received, additional time and effort spent working out what a project will be can incur its own design bill. It is best to start the process, get the mock-ups and ideate and refine the design directly with the homeowner.
Site visits, initial mock-ups / design, sourcing, and other initial costs are woven into the final quote so that when a customer signs up, these amounts are factored in accordingly to the complete project quote.
We utilize a sq. ft. calculator and project matrix based on the complexity of the door, design, hardware, and overall installation costs. See pricing ranges here: https://www.northshorebarndoors.com/pricing
Our Craftsmanship & Materials
We offer high-end, handcrafted, locally made sliding doors and metalwork. We do not use online kits or home-center hardware. Kits are very popular and are sold to be easy. We offer a "barndoor rescue service" since MANY installations are not standard.
Many kits labeled “Made in the USA” (Rustica, Amazon, Wayfair, Home Depot, Lowe’s) still rely on metal and wood composites manufactured overseas. Our materials are sourced locally or within the USA and Canada. We weld and fabricate our own parts, including:
-
Brackets
-
Guides
-
Mounts
-
Stops
-
Wheel arm assemblies
Because of our level of customization, we do not offer soft-close systems at this time. We do offer hidden wheel systems!
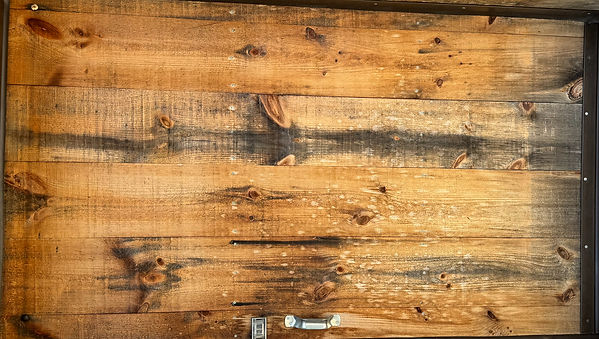
Our doors are made by hand using real wood — typically rustic or semi-rustic pine — and are thicker than mass-produced MDF or composite doors found in home centers. We have used ash, oak, cherry, and cedar for unique environments and requirements.
HANDCRAFTED INTERIOR BARN DOORS
CUSTOM
BARN DOOR DESIGN

At Northshore Barn Doors, we specialize in creating handcrafted barn doors that add a touch of rustic charm to your space. Our skilled artisans pay attention to every detail, ensuring that each piece is a work of art.
BARN DOOR
INSTALLATION

In addition to crafting beautiful barn doors, we also offer custom refurbishment services to breathe new life into your existing doors. Whether it's a vintage barn door or a modern design, we can refurbish it to match your style and preferences.
MAINTENANCE
AND REPAIR

We understand the importance of maintaining the functionality and aesthetic appeal of your barn doors. Our team provides reliable property maintenance services, including regular inspections and prompt repairs to keep your doors in top condition or repair your existing door/s.